
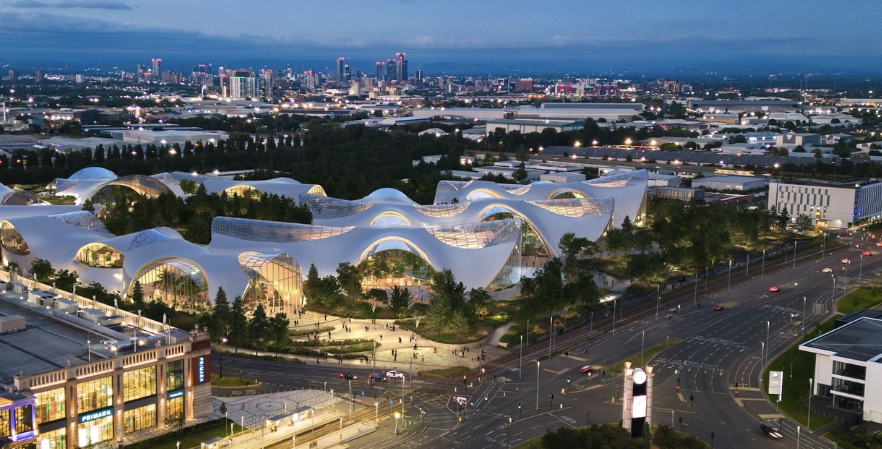
Therme has announced further design revisions to its planned £500m wellbeing resort at Trafford City, Manchester, following the appointment of Sir Robert McAlpine as the main construction contractor.
The updated proposals focus on construction efficiency, operational performance, visitor access and environmental considerations while retaining the development’s approved overall scale.
The resort will occupy 28 acres of Peel-owned land and provide approximately 680,000 sq ft of leisure and wellbeing facilities. Its footprint was previously reduced by 215,000 sq ft in 2024, with the latest modifications concentrating on improving the existing scheme rather than reducing its size further.
For leisure developers, attraction operators and destination planners, the revisions demonstrate the importance of refining large-scale projects before construction to address long-term operating costs, infrastructure requirements and visitor experience.
Revised Layout Improves Access And Circulation
One of the most significant changes involves removing two previously proposed multi-storey car parks from the masterplan.
Parking will instead be redistributed across the development, with total provision reduced by approximately 100 spaces to 1,400. The revised arrangement is intended to open up views across the site and improve the resort’s overall visual character.
The proposals also prioritise stronger connections with surrounding transport infrastructure, particularly the Metrolink station serving the Trafford Centre.
Improvements to traffic circulation and arrival routes are intended to support efficient movement around the development, which is expected to attract approximately two million visitors annually.
A new public plaza will strengthen pedestrian connections between the resort and the Bridgewater Canal, creating a clearer relationship between the leisure complex and its surrounding urban environment.
For destination operators, these changes highlight how arrival planning, transport integration and public realm design influence operational efficiency and site accessibility.
Wellbeing Facilities Retain Their Planned Scale
Despite the architectural adjustments, Therme’s principal leisure and wellbeing facilities remain unchanged.
The resort will include 15 saunas and steam rooms, ten pools and 18 waterslides, combining thermal wellness facilities with recreational water attractions.





A 53,000 sq ft wellbeing garden will also form part of the development, providing landscaped outdoor space within the wider resort environment.
Further modifications to the entrance, internal circulation and external areas are intended to support more efficient building operations and reduce energy consumption.
For waterpark developers and wellbeing operators, the scheme represents a substantial integrated destination where recreational attractions, thermal facilities and landscaped areas must operate within a coordinated infrastructure and management framework.
Multidisciplinary Team Advances Delivery Planning
Therme’s project team combines in-house architectural, structural engineering and mechanical and electrical expertise with external consultants.
Architectural practices Axis and Mamou-Mani are involved, alongside BWB, Gillespies, WSP, TTHC, Buro Happold, RWDI, Orion Fire Engineering, R3S Global and Ensight Solutions.
Professor David Russell, chief executive of Therme UK, has indicated that the revised scheme builds on the existing planning vision, with improvements directed towards visitor arrivals, environmental performance and long-term operational sustainability.
Implications For The Leisure And Attractions Sector
Therme Manchester provides an important example of how major leisure developments can refine their designs to balance guest experience with commercial and environmental priorities.
The reduction in parking infrastructure, stronger public transport connections and revised building layouts demonstrate the importance of integrated planning across transport, architecture and operations.
For Experience UK’s audience, the project is particularly relevant to companies working in water attractions, spa design, landscape architecture, engineering, guest circulation and resort operations.
As construction progresses, the £500m development will provide a significant case study in delivering a high-capacity wellbeing destination within an established urban leisure district.


