
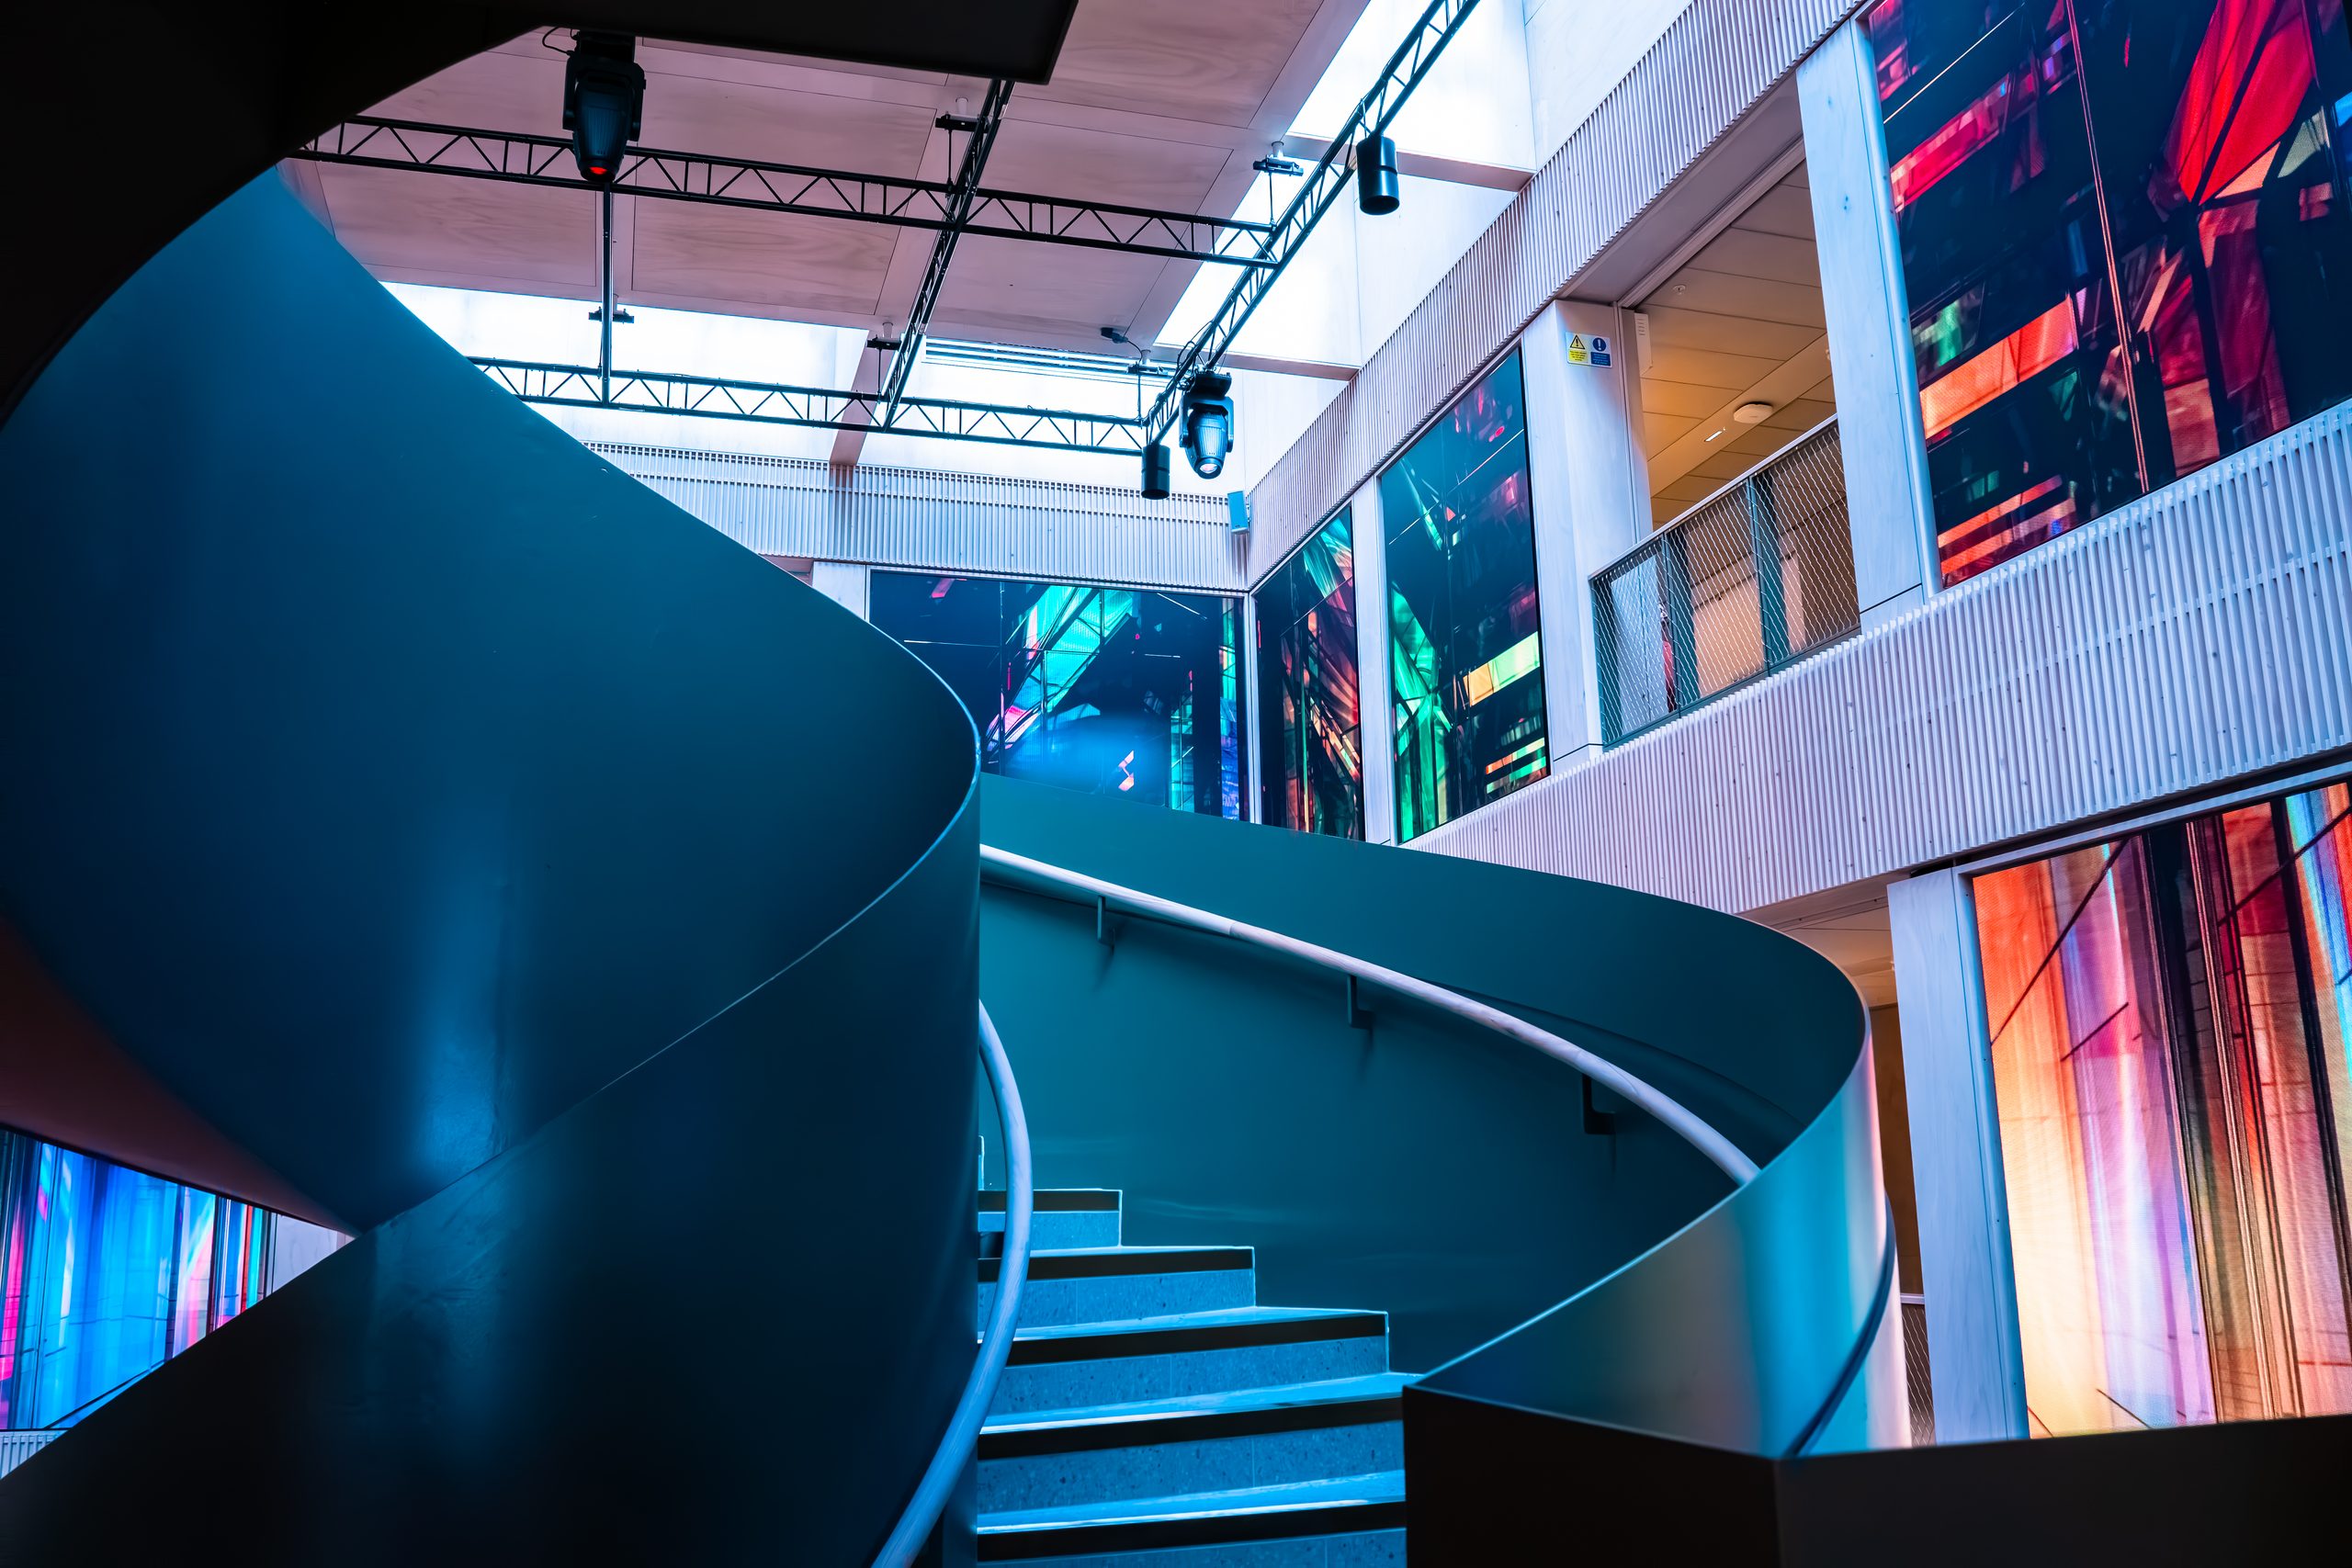
Spatial storytelling studio seeper has owned the experience design of Culture House end to end, from original vision to the atrium’s giant screens, the City Eye, the Immersion Gallery and the wayfinding
that ties the whole building together.
SUNDERLAND, 12 September 2026 – Culture House, the new National Centre for Creative Smart Cities and home to Sunderland’s City Library, opens its doors today at Keel Square, Riverside Sunderland. Behind the building’s content, screens and interactive systems is seeper, the London-based spatial storytelling studio, which has led the experience design of the venue from the ground up.
Seeper’s involvement began five years ago, when the studio was originally approached to advise on audio-visual hardware for the building. It quickly became clear the project needed something bigger: not a set of screens and boxes, but a designed visitor experience. Over the following five years, seeper worked closely with Sunderland City Council and local people to define what the building should do. Long before a single screen went in, seeper visualised the space in Unreal Engine and walked through it in 3D and VR, then led the integration of that vision with architects and delivery partners through to completion.
This is a rare instance of experience design shaping a building’s development from an early stage, rather than being applied to it once the building was finished. Seeper
set the vision for Culture House: what it should feel like to move through, discover and belong in. That vision then evolved alongside the architecture, technology and content that brought the building to life. Winning the council’s confidence to let spatial experience design have a genuine say was, by seeper’s own account, the hardest part of the project and the decision that shaped everything that followed.
Culture House itself was designed by FaulknerBrowns Architects, and seeper has worked alongside that design since the building was on the drawing board, through construction and into completion. Delivering an experience layer at this scale meant integrating closely with the wider project team throughout: Sunderland City Council directly, the general contractor, project management consultancy, M&E, the architects, and partner suppliers including PureAV and digiLED. As with any project of this scale, the vision has had to flex through design development and build but the ambition, and seeper’s role in shaping it, has stayed consistent throughout.
Rather than treating each space as a separate installation, seeper designed Culture House as one connected environment. Content on the atrium’s large-format screens, the interactive City Eye touchscreens, the 360-degree Immersion Gallery and wayfinding signage throughout the building all draw on a single underlying system, ensuring a visitor’s journey through the building feels like one continuous story rather than a series of disconnected rooms and exhibits.
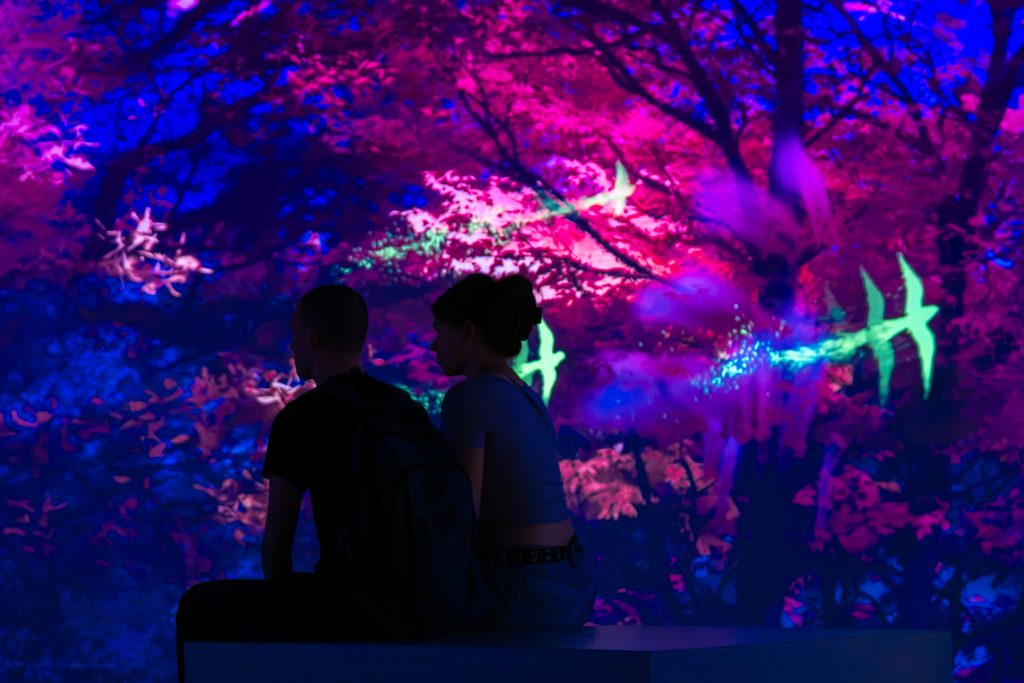
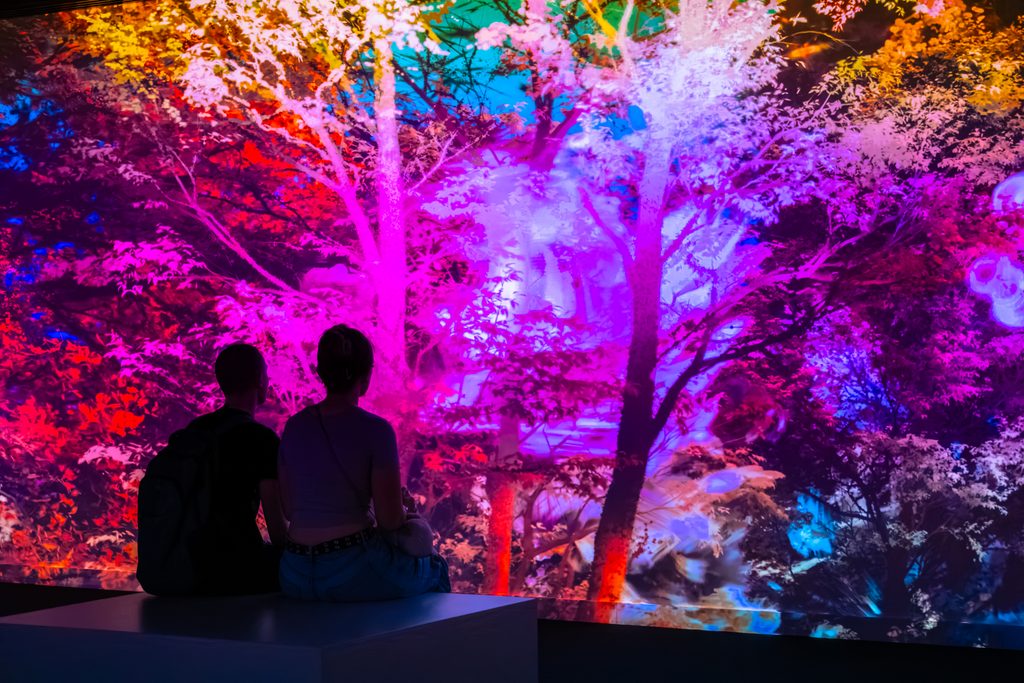
For the atrium, seeper drew on Sunderland’s history and the practical reality of a working library. The space needed to welcome every kind of visitor while still arresting attention in moments, within the sound and motion limits a library demands. The answer was three evolving “Atmospheric” worlds of content, designed to run for long stretches of the day without becoming intrusive. “Sea”, inspired by Sunderland’s coastal proximity, is built around a bioluminescent, waterfall-like effect that introduces sea life from the region and beyond. “Glass”, referencing the city’s glassmaking heritage, shows a slowly shifting cathedral of glass prisms. “Nature”, reflecting Culture House and Sunderland’s environmental ambitions, is a hyper-real woodland with branches that sway in the breeze. The same content plays across the Immersion Gallery, where spatial sound design means visitors discover the experience by being surrounded by and moving through it, not just looking at it. This is where the flexible format also supports sound baths, meditation sessions and children’s play.
Wayfinding grew out of the same creative thinking rather than being added afterwards. A set of “Architectural” content states echo the physical form of the building, turning the atrium into a navigation and event-promotion space in its own right, with that wayfinding intent carrying through into the atmospheric content too.
Throughout, the guiding idea was to bring out the building’s “brutalist soul” alongside its atmospheric content, with accessibility considered from the outset. A set of experiential guidelines have been left behind so Culture House’s own team can keep future content consistent in look, sound and tone. Local people feature throughout via photography and the “Sunderland Stories” touchscreen in City Eye shares real examples of residents using the city in new ways, such as to find work, start a business or stay connected to their community.
Underpinning all of this is a centralised content platform, working alongside a media-server layer for large-format playback and a show-control layer for audio, physical controls and safety overrides. This allows Culture House’s team to manage everything from the vast atrium visuals down to the smallest bookcase screen from one system. It is a deceptively large piece of engineering: giving a venue this size the ability to run and refresh content across such a range of scales and surfaces is one of the project’s most significant achievements, even if it’s the front-of-house content people notice first.



The atrium itself is an LED environment rising through three floors and wrapping the building’s central staircase, running a single seamless canvas roughly 8K wide. The Immersion Gallery is a dedicated projection room wrapping visitors in a four-wall, 360-degree canvas, with a full-range surround sound system supporting up to 12.1 channels of spatial audio. Interactivity runs through presence sensors on the atrium’s multimedia bookcases – coined “micro exhibitions” – that surface video, imagery and stories from local organisations – including Kielder Observatory and local theatre companies – as visitors approach. Finally, the atrium wall carries its own picture-in-picture moments. In City Eye, a curated, regularly refreshed interactive experience offers quizzes and city stories authored by the venue team.
Managing Director, Stuart Mckenna, comments,
“When we were first asked to help with the audio-visual hardware for this building, it was obvious within minutes that hardware wasn’t the answer. Culture House needed an experience, not a set of boxes on a wall.
“Five years on, we’ve designed the DNA of a building that will outlive all of us, one that will inspire, educate and entertain generations of people who haven’t been born yet. This is exactly the kind of project we set the studio up to do.”
Creative Director, Chris Brown adds,
“We felt our job, through Experience Design, was to give Culture House a soul. A layer that’s as much about sound, light and interaction as it is about what you see on screens. The Atrium holds one of Europe’s largest indoor LED installations, and with
the Immersion Gallery’s spatial sound, we had the chance to do what we love most: dig into a place’s origin stories and turn them into vivid worlds people can walk into.
“We took Sunderland’s coastline, its glassmaking heritage, its wild spaces, and built an experience that welcomes visitors rather than shouts at them. Our team carried a real sense of personal responsibility; this is a place Sunderland will visit, and grow up with, for decades. We didn’t just fill a House with content. We helped turn it into a Home.“
Sunderland’s proud industrial past is clear to see alongside the city’s current process of bold reinvention that will serve the emerging generation – one that expects technology to be immersive, responsive and connected by default. Culture House was conceived as the city’s answer: a home in the heart of Sunderland and a test of what a library can become when it’s redesigned from the visitor experience outward, rather than the building inward.
Culture House also houses a new City Library, exhibition space for the Northern Gallery for Contemporary Art, creative technology labs, podcast studios, a media studio, a teen zone, an Inventors Lab, and a rooftop sky garden, all with seeper’s systems designed to flex across all of them as the building’s programme grows.


