
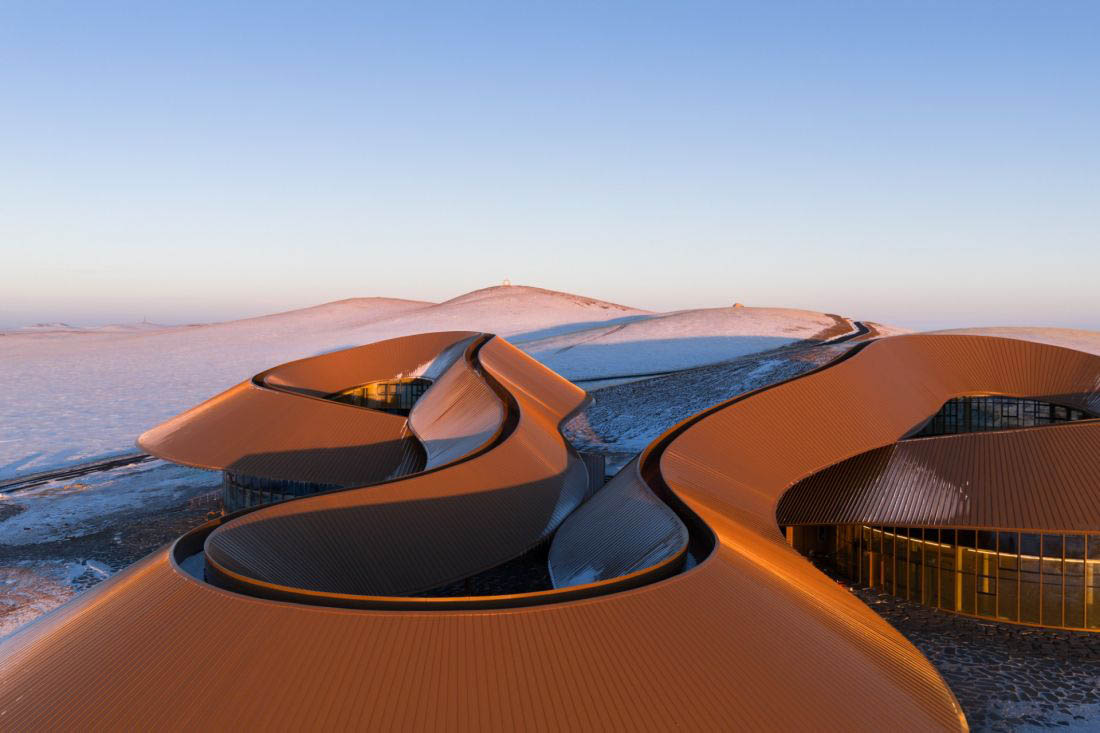
Architecture studio PLAT ASIA has completed the Volcano-In Visitor Center near Xilinhot in Inner Mongolia, China, introducing a visitor attraction that integrates architectural design with the region’s distinctive volcanic terrain.
Opened in January 2026 following completion in late 2025, the development is situated within the Baiyinkulun volcanic group, an area containing over 100 extinct volcanoes along the southern edge of the Xilingol Steppe.
The project occupies a previously excavated site at the foot of a volcanic cone formed approximately 150,000 years ago. Rather than constructing on undisturbed land, the architects incorporated the development into an existing depression, addressing concerns about soil erosion while retaining the character of the surrounding terrain.
For visitor attraction developers, destination planners and architectural designers, the project demonstrates how landscape-sensitive architecture can support tourism infrastructure while reducing disruption to environmentally significant locations.
Circular Architecture Connects The Building With Its Surroundings
The visitor centre comprises three circular structures positioned at different elevations beneath a continuous, undulating roof.
Inspired by the surrounding volcanic formations, the arrangement follows the site’s existing contours, creating a building profile that responds to the natural terrain.
A defining feature is the 274-metre pedestrian route extending across the roof, connecting different parts of the development while providing panoramic views of neighbouring volcanic formations, grasslands, sandy areas and a nearby lake.
The rooftop walkway functions as an integral part of the attraction, incorporating landscape observation into the building’s circulation strategy.
Inside, the circular volumes accommodate visitor information facilities, exhibition areas, offices, a restaurant and a combined café and bookshop.
For attraction architects and experience designers, the arrangement illustrates how circulation routes can serve both practical operational requirements and interpretative purposes, connecting indoor facilities with outdoor exploration.
Outdoor Spaces Support Cultural And Community Programming
The development incorporates several open-air areas between its enclosed structures, providing flexible spaces for cultural activities and public events.
One courtyard accommodates potential markets, exhibitions and artistic programming, while a plaza between the exhibition facilities and restaurant functions as an outdoor performance space.
Tiered seating on the eastern hillside provides additional opportunities for events and landscape observation.





These facilities extend the building’s operational possibilities beyond conventional visitor information services, introducing opportunities for cultural programming, hospitality and destination-based activities.
For tourism operators and cultural destination managers, the combination of exhibition spaces, outdoor event facilities and hospitality infrastructure provides a model for developing multifunctional visitor centres in remote locations.
Climate-Responsive Design Addresses Extreme Environmental Conditions
The building’s architectural form also responds to the challenging continental climate of Inner Mongolia, where winter temperatures can fall below minus 40°C.
Its rounded structure helps reduce exposure to strong winds, while extended roof overhangs provide protection for internal courtyards against snow accumulation and severe weather.
Weather-resistant metal panels form the exterior cladding, supported by glazing positioned to maintain visual connections with the surrounding volcanic terrain.
Local volcanic stone has been incorporated into pathways and plazas, alongside patinated steel elements selected to complement the site’s geological characteristics.
The building’s rust-brown exterior responds visually to seasonal changes, contrasting with summer vegetation while appearing closer in colour to the dried grasslands of spring and autumn.
After dark, lighting along the rooftop pathway highlights the building’s curved architectural profile.
Implications For Nature-Based Attraction And Destination Development
The Volcano-In Visitor Center provides a reference for tourism developers seeking to integrate visitor infrastructure into sensitive natural settings.
Its combination of terrain-responsive architecture, accessible rooftop circulation and multifunctional spaces demonstrates how building design can contribute directly to the interpretation of a destination.
For architects, attraction operators and tourism planners, the project highlights opportunities to prioritise environmental context, visitor movement and year-round functionality without allowing built structures to dominate the natural setting.


