
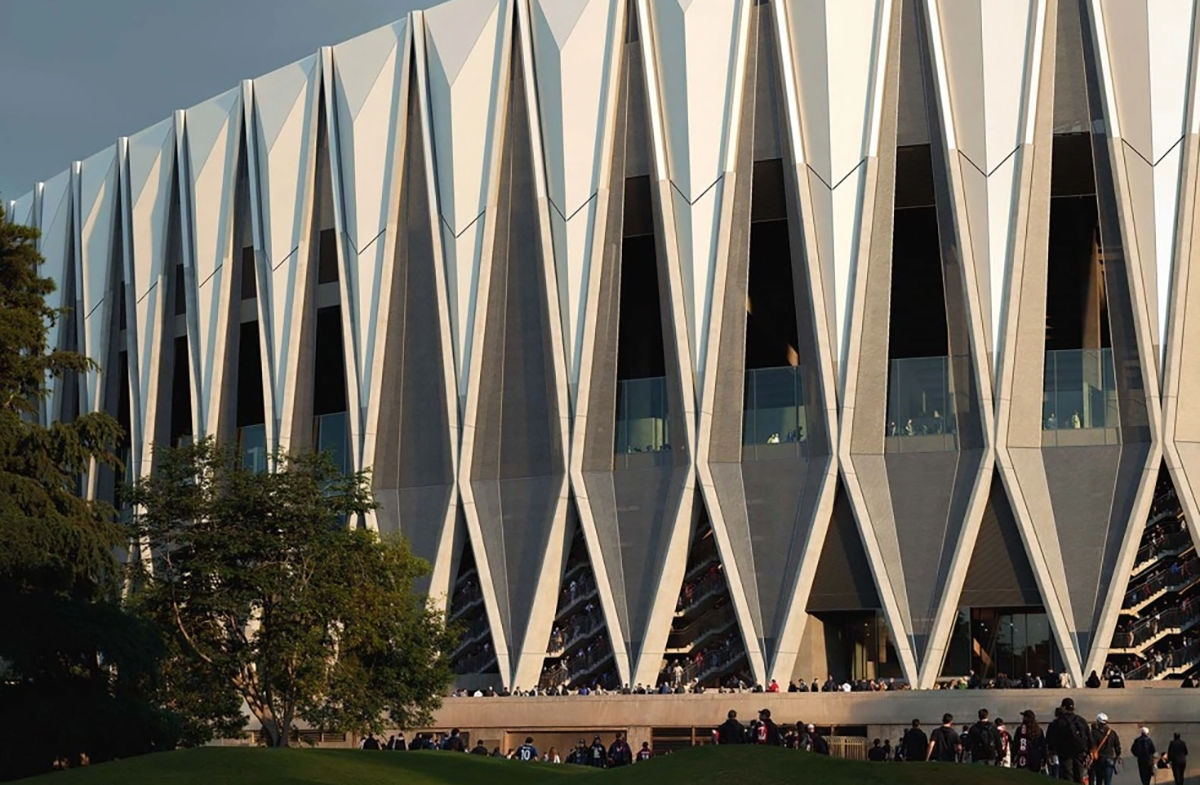
Foster + Partners and MANICA have presented plans for Generali Stadium, a proposed 71,500-seat home for AC Milan and FC Internazionale Milano in Milan’s San Siro district. Conceived as the centre of a 281,000-square-metre regeneration programme, the development combines a major sports venue with public space, retail, leisure and hospitality uses intended to operate beyond matchdays.
The scheme follows a 2025 agreement between the clubs and the City of Milan. It is backed by the clubs’ respective owners, RedBird Capital Partners and Oaktree, part of Brookfield’s credit platform. Design and planning work will continue ahead of an anticipated 2028 construction start, with the first match targeted for the 2031/32 season, subject to approvals.
Seating Geometry Prioritises Spectator Experience
The proposed stadium uses two seating tiers to create a continuous 360-degree bowl. This arrangement is intended to provide clear views of the pitch while keeping the seating close to the action. At either end, steep, single-wall supporter sections known as the Curvas will reach inclinations of up to 37 degrees.
Acoustic planning is integral to the concept, with the bowl and roof configured to concentrate crowd sound within the venue. For stadium designers and operators, the emphasis on seating geometry and acoustics illustrates how architecture can influence atmosphere without relying exclusively on digital presentation systems.
The scheme also proposes a range of seating and hospitality formats, alongside improved accessibility and circulation. These provisions will be important to balancing the operational needs of two clubs, different event profiles and varied spectator requirements.
Structural Design Connects Architecture and Operations
An exposed reinforced-concrete X-frame forms the principal architectural feature, drawing on Milan’s engineering traditions and the geometric detailing of the Duomo. The structure extends from naturally ventilated colonnades through the external façade to support a double-curved roof.
Diamond-shaped entrance structures lead into large concourses with views across the city. This sequence is intended to make arrival and movement part of the overall venue experience, while providing space for large crowds to circulate.





The roof incorporates photovoltaic technology and acoustic measures, while natural ventilation is included in the wider environmental strategy. Detailed performance figures have not been disclosed, so the eventual operational benefits will depend on further engineering development and delivery.
Year-Round District Broadens Commercial Potential
Beyond the stadium, the proposed district will incorporate new public areas, green space, retail and leisure destinations. The intention is to establish activity throughout the year, giving operators opportunities to programme the site outside the football calendar.
For experience designers, commercial developers and cultural venue operators, the masterplan is notable for treating the stadium as an anchor for a mixed-use destination. Public realm planning, visitor circulation and the integration of commercial offers will therefore be as important as the arena itself.
Next Steps for the San Siro Development
The project remains subject to design development, planning decisions and other required approvals. Its proposed delivery timetable places construction in 2028 and the opening match in the 2031/32 season.
As plans progress, the relationship between the stadium’s event operations and the surrounding district will be a key consideration for those involved in major venue development and urban regeneration.


