
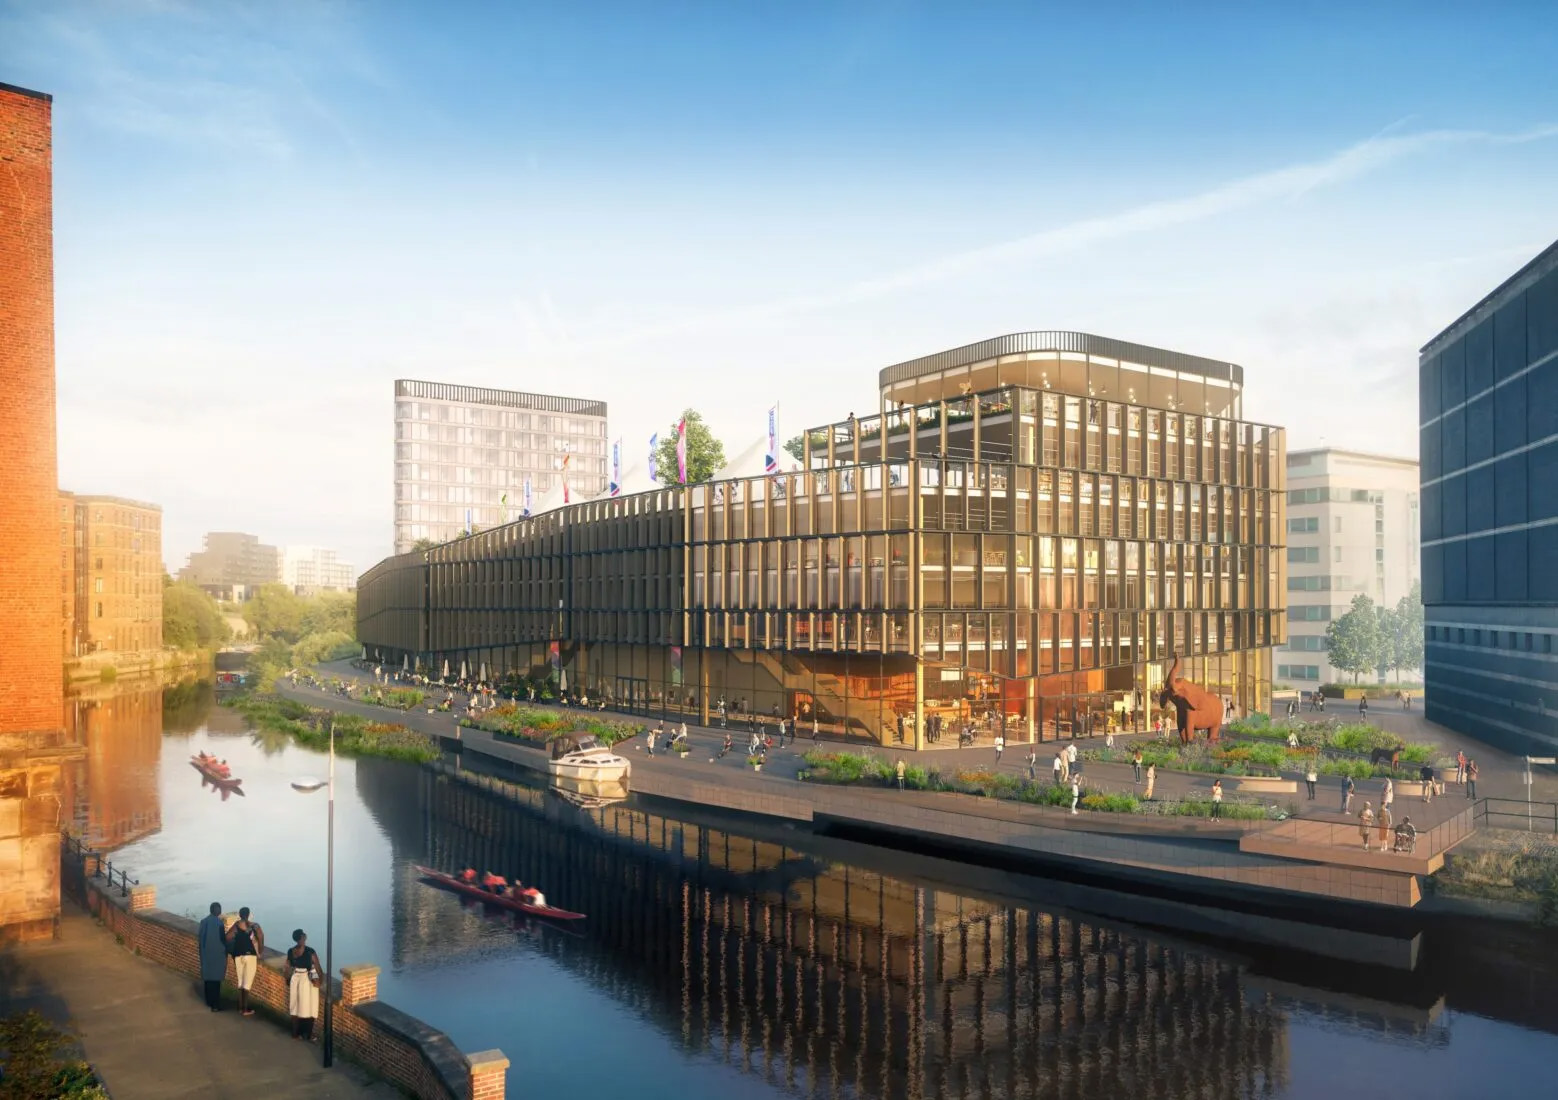
Royal Armouries has appointed multidisciplinary design practice BDP to lead a proposed £100 million expansion of its Leeds museum, introducing new exhibition, conference and events facilities on the city’s South Bank waterfront.
Selected through a competitive tender, BDP previously supported consultation during the project’s masterplanning phase. The commission covers the Tiltyard site beside the existing museum, where plans propose over 3,500 square metres of additional accommodation.
The appointment comes as Royal Armouries marks 30 years since its Leeds museum opened in March 1996. Designed by Derek Walker, the building houses much of the UK’s National Collection of Arms and Armour, originally providing additional display capacity beyond the Tower of London.
New Facilities To Support Events And Interpretation
The waterfront scheme will centre on a combined exhibition and events hall, with conference facilities intended to accommodate major professional gatherings. Space for leisure and hospitality operators is also planned, creating opportunities for commercial activity alongside the museum’s cultural programme.
Royal Armouries is considering new immersive experiences and live interpretation within the development. For exhibition producers, technical suppliers and event specialists, the combination of flexible event space and museum-led programming points to a venue designed for multiple uses rather than a single exhibition format.
The Tiltyard currently functions as an outdoor jousting arena. Retaining opportunities for equestrian displays is an important part of the brief, requiring the design team to address specialist operational needs alongside public access, event production and waterfront integration.
Specialist Design Expertise Shapes The Brief
BDP’s Leeds studio is led by architect director Vicky Casey, who has linked the commission to the museum’s established role in the regeneration of the surrounding district. The practice’s approach places shared cultural activity, storytelling and professional exchange at the centre of the proposed development.





Royal Armouries director general Nat Edwards has highlighted the breadth of BDP’s assembled team as a key factor in its selection. Expertise spanning equestrian facilities and interpretation in public spaces was particularly relevant to a project combining heritage presentation with live events.
This multidisciplinary requirement illustrates the complexity of contemporary museum expansion projects. Architectural planning must work alongside audience circulation, specialist performance requirements, exhibition infrastructure, commercial operations and the practical demands of hosting conferences.
Parallel Gallery Renewal And Planning Programme
The waterfront proposal forms part of a wider programme of investment at Royal Armouries. Separate plans to renew the existing museum galleries are being led by ZMMA and Nissen Richards Studio, creating two related strands of work across the institution’s estate.
For suppliers and project partners, the parallel programmes suggest potential interfaces between permanent exhibition interpretation, temporary event content and the technical systems needed to support both. Coordinating these elements will be important as design proposals progress, although detailed procurement opportunities have not yet been announced.
The expansion remains in the final stages of options appraisal, with a planning application expected in 2027. Its proposed scale signals a significant investment in Leeds’ cultural and events infrastructure, while the inclusion of hospitality and conference uses reflects the increasing importance of diversified revenue streams to major visitor attractions.
The next phase will clarify how the proposed facilities connect with the existing museum, the Tiltyard’s specialist activities and the wider South Bank redevelopment, and Leeds’ wider cultural and economic development ambitions.


