
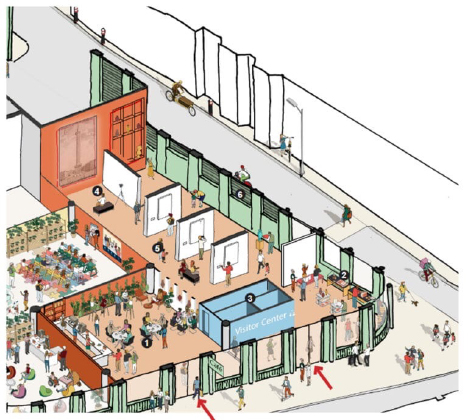
The Monument in the City of London could gain a dedicated visitor centre and exhibition space for the first time, subject to final agreements linked to redevelopment plans for the neighbouring site.
The 17th-century column, which commemorates the Great Fire of London, currently operates with a compact entrance and ticket desk. The proposed development would create a larger ground-floor visitor facility alongside a new office building, giving the landmark scope for wider interpretation, improved public services and a stronger role within the City’s heritage offer.
The opportunity has emerged through plans to demolish Faryners House, a brutalist office block designed by Richard Seifert and built between 1971 and 1973. The building is named after Thomas Farriner, the baker historically associated with the start of the Great Fire, although his responsibility was never conclusively proven.
For heritage operators and visitor experience designers, the proposal demonstrates how commercial redevelopment can create opportunities for cultural infrastructure when public access and interpretation are included at ground level.
Exhibition Space For Great Fire Interpretation
The proposed visitor centre could include an exhibition exploring the Great Fire of London and its aftermath. This would give operators a larger platform to interpret one of the capital’s defining historical events, moving beyond the current limited arrival experience.
The Monument already has strong heritage value due to its direct link with the Great Fire and its prominent location near the area where the fire began in 1666. A purpose-built exhibition would allow the site to present wider themes around urban rebuilding, civic resilience, architecture, emergency response and the development of London after the disaster.
For exhibition designers, the compact urban location would require careful planning. The challenge will be to create a visitor offer that works alongside the climb experience, manages capacity efficiently and supports clear movement between ticketing, interpretation, facilities and onward access.
The abandoned plan to convert a nearby redundant toilet block into a small museum has now been dropped, with the structure set to be demolished. The new proposal offers a larger alternative and may also include replacement public toilets within the visitor centre.




Mixed-Use Development And Heritage Access
The scheme points to a broader trend in urban heritage, where public-facing cultural space is incorporated into private or commercial developments. In dense city locations, this can provide a practical route for improving visitor infrastructure around historic assets that have limited physical footprints.
A café is also being considered as part of the visitor centre. For operators, this could support longer dwell time, provide an additional income stream and create a stronger welcome point for schools, tour groups and cultural visitors.
The Monument’s current visitor model is focused mainly on access to the column itself. A new visitor centre would broaden the experience by adding context before or after the climb, supporting both education and destination management objectives.
Construction Timeline And Sector Relevance
Main construction work on the neighbouring development is expected to begin in around a year, meaning the visitor centre and exhibition could come forward within the next few years if agreements are completed.
For companies working in heritage interpretation, exhibition design, commercial property, public realm planning, visitor operations and cultural fit-out, the project will be worth monitoring. It highlights how relatively small heritage sites can benefit from adjacent development when visitor services are planned as part of the wider scheme.
The Monument’s proposed visitor centre could give one of London’s best-known civic landmarks a stronger interpretive base, while improving facilities for the surrounding area and supporting the City’s broader heritage economy.


