
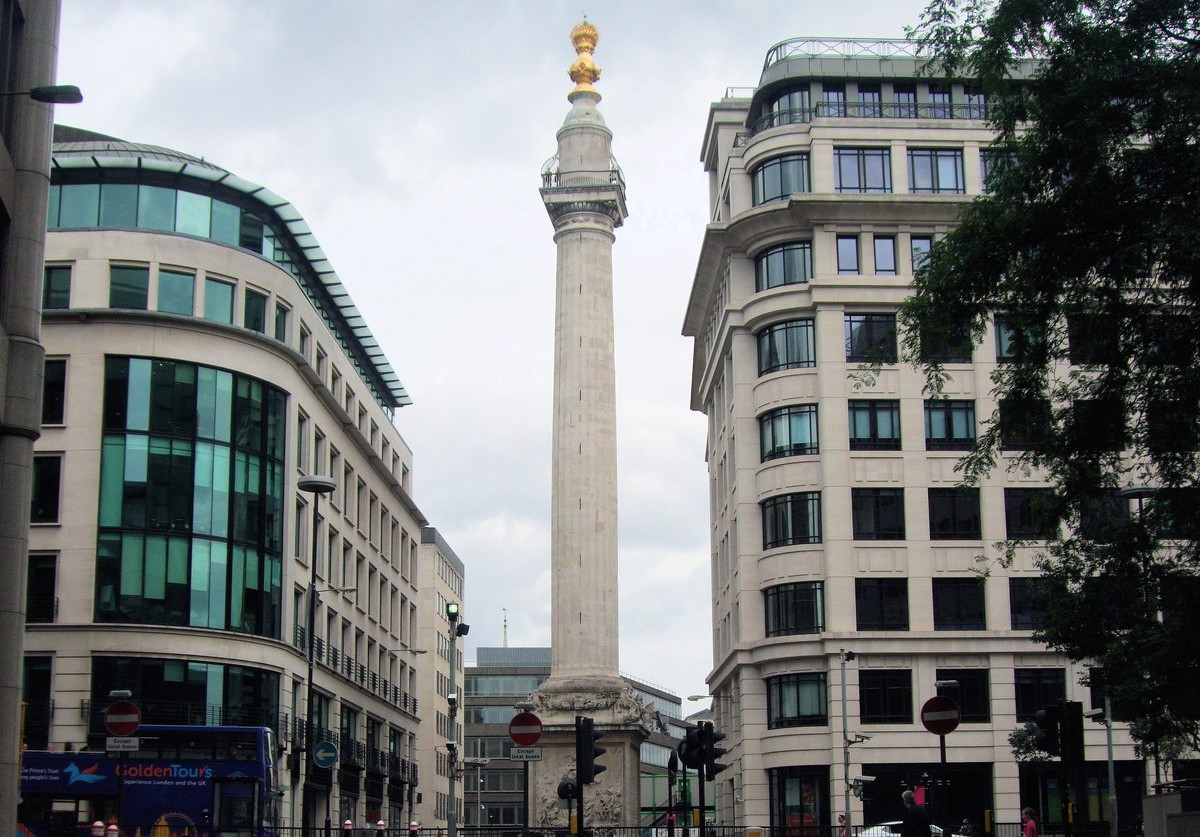
Plans linked to the redevelopment of Faryners House could provide The Monument to the Great Fire of London with its first dedicated visitor centre and exhibition space, creating a new cultural asset beside one of the City of London’s most recognised historic structures.
The proposal centres on the site next to The Monument, close to Pudding Lane, where the Great Fire of London began in 1666. The Monument itself was designed by Christopher Wren and Dr Robert Hooke, built in Portland stone, and opened to the public in 1677 as a civic commemoration of London’s recovery after the fire.
At present, the attraction operates with a limited entrance and ticketing area, despite receiving around 200,000 climbs each year. The proposed development would address a long-standing gap in the visitor infrastructure around the site, giving operators greater capacity to interpret the history of the Great Fire and the role of the Monument within the City’s built environment.
Faryners House Redevelopment Creates New Opportunity
The visitor centre would form part of plans for the redevelopment of Faryners House, a Brutalist-style building named after Thomas Farriner, the baker historically linked to the outbreak of the Great Fire. Its replacement with a new office building could include ground-floor cultural space connected to The Monument’s story.
Fletcher Priest Architects is associated with the proposals, which would introduce a dedicated exhibition area and café as part of the wider development. For developers, heritage consultants and city-centre destination teams, the scheme demonstrates how commercial redevelopment can be used to unlock public cultural infrastructure where standalone heritage investment may be harder to deliver.
The opportunity is particularly significant because The Monument has operated for centuries without a full visitor welcome offer. A new centre could support orientation, interpretation, ticketing, group management and education activity, while reducing reliance on the constrained space at the base of the column.
Operational Benefits For A Constrained Heritage Site
For attraction operators, the project raises important points about managing high-footfall heritage assets in dense urban locations. The Monument’s spiral staircase and compact base create natural limits on circulation, dwell time and pre-visit interpretation. A nearby visitor centre could improve the operational model by separating arrival, learning and ancillary services from the climb itself.




This would support a more complete heritage experience while helping staff manage visitor flow, accessibility communications, safety information and group arrivals. The addition of a café could also introduce secondary spend opportunities and provide a longer dwell-time component within the wider site.
From a design perspective, the challenge will be to create a contemporary visitor facility that respects the Grade I-listed Monument and its historic setting, while also serving the commercial requirements of the new office building. The success of the scheme will depend on careful coordination between planning, architecture, heritage interpretation, public realm design and long-term operations.
Wider Value For City Destination Planning
The proposal reflects a wider shift in urban cultural planning, where heritage interpretation is increasingly being built into mixed-use development. For the visitor experience sector, this creates opportunities for exhibition designers, AV specialists, content developers, fit-out teams and operators with expertise in compact, high-impact cultural spaces.
A dedicated centre could also strengthen The Monument’s role within the City’s wider heritage network, linking the Great Fire story with nearby streets, churches, river routes and business districts. For the City of London, the scheme offers a chance to improve a major historic attraction while supporting public access within a commercially active area.
If approved and delivered, the project would mark a notable development in The Monument’s 350-year history. It would also provide a strong case study in how office-led regeneration can support heritage interpretation, visitor management and city-centre cultural value.


