
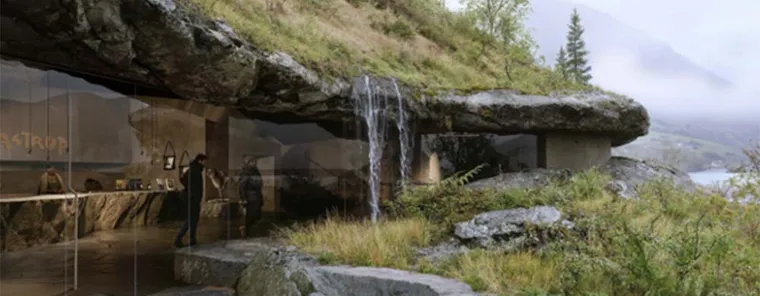
PAX Architects has proposed The Cave, a 1,500-square-metre underground visitor centre for Astruptunet in Sunnfjord, Norway.
Selected as a finalist from 164 open competition entries, the design places the museum within the hillside near the former home and working environment of painter Nicolai Astrup.
Rather than adding a dominant new structure beside the existing museum buildings, the proposal sets much of the new visitor centre below ground. From key viewpoints, the building is intended to read as a narrow opening in the terrain, framed by stone, planting and glass.
Architecture Shaped By Site And Artist
The concept takes inspiration from Astrup’s painting The Cave, using the idea of a hollowed interior as both spatial reference and visitor route.
Guests would enter through a low opening, with local stone continuing from outside into thresholds, walls, seating and internal floors. The plan is arranged around a central foyer, with exhibition rooms and café spaces positioned to support flexible operation.
The café can host gatherings while gallery areas remain secured, giving the museum greater programming potential outside standard exhibition use.
Flexible Galleries And Framed Views
Inside, the building follows the hillside through platforms, ramps and three accessible levels. An elevator and sloped circulation are integrated into the visitor route, making access part of the design rather than a separate intervention.
Public spaces open towards Jølstravatnet and surrounding mountains through long horizontal windows. These framed views connect Astrup’s work to the physical setting that influenced it.
The exhibition rooms are darker and more controlled, with narrow daylight openings and flexible black box conditions. Works can be displayed on cave-like walls or through movable systems, supporting varied curatorial approaches.




Material And Environmental Strategy
The proposal uses local stone across paths, walls, seating and floors. Stone from excavation would also be reused within the building, reducing waste and strengthening the connection between construction and site.
In-situ concrete mixed with excavated stone, clay plaster and untreated micro-perforated metal ceilings contribute to a restrained material language with acoustic and tactile value.
The visitor centre is designed to passive house principles, with a highly insulated envelope, triple glazing, geothermal heating, heat recovery and the thermal mass of the ground supporting stable internal conditions.
A planted roof using local species would help manage rainwater and allow the building to sit quietly within the hillside. Controlled lighting would protect artworks, while natural ventilation could serve the foyer and café during warmer periods.
Lessons For Museum And Heritage Design
For museum planners, architects and interpretation specialists, The Cave presents a clear model for sensitive cultural development in a protected setting.
The project prioritises access, flexibility, energy performance and a close relationship between art and place. It also reflects a growing preference for museum buildings that support their surroundings rather than compete with them.
For the visitor experience sector, PAX Architects’ proposal shows how architecture can guide movement, frame interpretation and add operational value while keeping the cultural site as the primary focus.


