
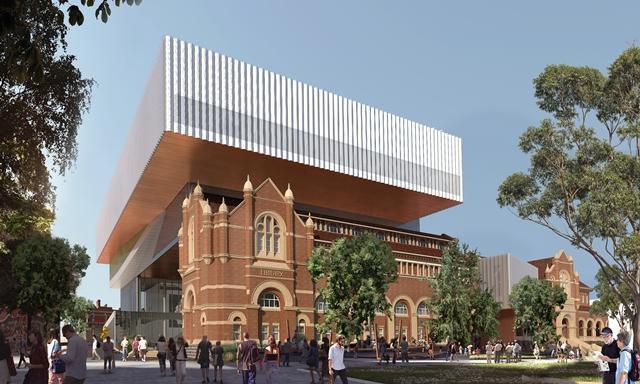
Work inside the new Western Australia Museum or WA Museum has been in progress for a painstakingly long period of time. All the efforts put into finalising the museum have finally paid off, as the management recently unveiled a look of the modern heritage buildings that will be part of this new museum.
This recently revealed building is one of the five heritage buildings that will be renovated and revamped as part of this new WA museum. The new WA museum has been in the talks and news for quite some time now. People have touted the museum to be one of the top most expected buildings set to be launched during this year.

Minister of Culture and Arts Australia David Templeman called the revamped buildings absolutely magnificent and a piece of art. Besides just revamping the dusty cabinets, the area limited for storing the mammal collection will soon be transformed into the most innovative and unique dining spaces across Perth. The contracts for this dining space will be awarded later this year, before the museum opens by November 2020.
The construction process for the museum employed over 3,000 local workers. Mr Templeman said, “We’ve had at least 80 per cent local content. Including of course the sourcing of the infrastructure needed to build this beautiful, beautiful new museum for WA.”
The construction for the new building began in 2017 and is set to include eight major galleries, a 1,000 square metre space for a café, a function space and an exhibition gallery.

While the Government had wanted to charge $15 per entry on the new museum, it has now changed that rule to allow free entrance for the first 18 months after operations start in the museum.




“From opening, for the first 18 months, it will be free admission … for all people who visit this museum,” Templeman said.
“We want particularly Western Australians to get here, to celebrate and to experience a very, very special moment in WA history, and I think it’s something that we can all be absolutely proud of.”
Multiplex worked on the project and their general manager Chris Palandri chipped in to mention just how complicated the entire project was.
“This is a really complicated project, it’s a really difficult project,” Pilandri said.
“We’ve hoisted the roof structure 38 meters up in the air; we’ve used over 1,000 facade panels on this project, 1,600 tons of steel and 12,000 cubic meters of concrete. There are really some spectacular features of this project. We’ve wrapped this brand new state-of-the-art building around four heritage buildings which have been underpinned, re-roofed, restored and upgraded back to their former glory.”
The official opening is expected in November 2020.


