
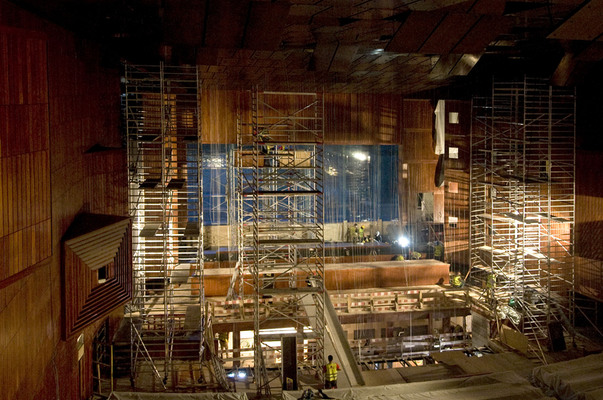
The Gulbenkian Foundation’s 1300 seat Grande Auditorio in Lisbon, reopened to public acclaim on 14 Feb, following a 9 month closure for a major refurbishment.
The Grande Auditorio, originally opened in 1969, is the beautiful home of the Gulbenkian Symphony Orchestra. It is the premier concert hall in Portugal, also hosting jazz and world music. Other event types include screenings of the New York Met Live in HD, major conference plenary meetings, opera and dance. The hall is the largest of three within the Gulbenkian conferencing centre, located with their Calouste Gulbenkian Museum, Modern Art Centre and main administration buildings in a striking parkland site in Lisbon.
The refurbishment project was led by Portuguese architect Teresa Nunes da Ponte, with consulting engineers Arup as Theatre Consultant and strategic advisor on acoustics and ventilation systems. The remainder of the design team was Lisbon based.
Arup’s design leader for the venue technical systems – Sam Wise – continues the story. “The extensive under stage technical systems had reached the end of their service life, the ventilation systems were draughty, noisy and expensive to run and the hall’s interiors needed brightening up. The client also wanted to improve the efficiency and versatility of the stage and to make small improvements to the already good acoustics.
The work included reversing the ventilation system air flow (which meant completely replacing the auditorium’s concrete tiered floor). Understage, there were completely new drive systems for the 9 understage lifts (with travel of up to 11m), an additional lift downstage to double the size of the orchestra pit, and a motorised lift at the mid-auditorium sound mixing position. Over stage, architect TNP designed a set of 6 beautiful new acoustic reflectors, which we integrated with a set of 20 overstage motorised bars, greatly improving and extending the stage operations. Powerful new digitally networked sound reinforcement, cinema and effects sound systems provide excellent audio for all event types. Extensive audio visual and production communications systems were also installed.




Concert, performance and working lighting systems were replaced and extended, together with all new architectural lighting. High efficiency solutions were used throughout, without compromise to perceived visual quality.
Finally, detailed improvements to the acoustics included sound diffusing surfaces to the rear auditorium walls, adjustments to floor and seating finishes, improved sound insulation and much quieter ventilation. Motorised acoustic banners can be lowered to cover the side walls – providing useful acoustic improvements for speech and amplified music events.”
During the project, Sam established a new venture – Venue Strategies – and at the client’s request was sub-contracted to complete the project for Arup, continuing to lead and coordinate the excellent work of his former colleagues. He concludes “our team was very impressed by the vision of the original designers, who had produced some outstanding visual and technical features in this remarkable hall. Working closely with TNP Arquitectura and its team, we successfully achieved our mutual goal of restoring and enhancing this fine auditorium”.


