
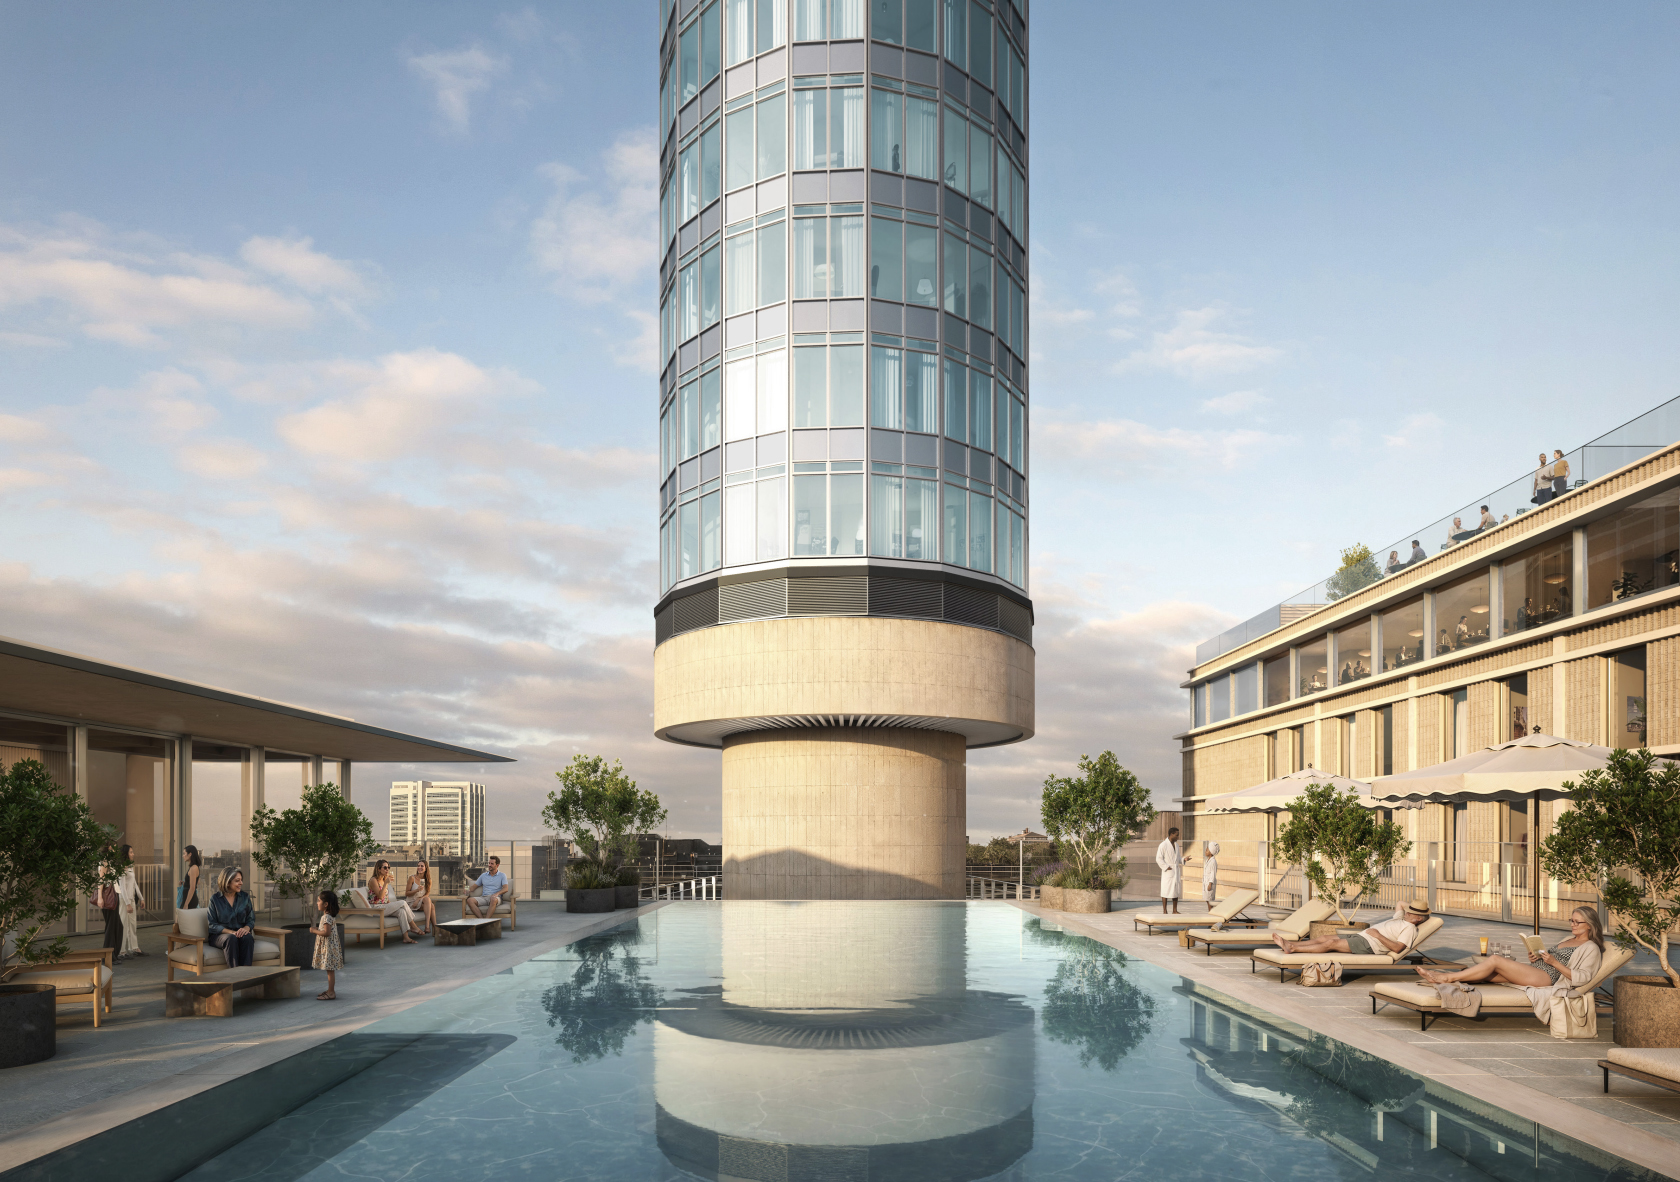
Plans have been submitted to convert London’s Grade II-listed BT Tower into a 400-room hotel and visitor attraction, setting out a major adaptive reuse project for one of the capital’s most recognisable post-war buildings.
US hotel group MCR is leading the proposal following its £275m acquisition of the tower from BT Group in 2024. The scheme covers the tower, its podium and the adjoining Howland Building, with 78% of the existing structures retained by volume. This retrofit-led approach places the project within a growing pipeline of hospitality and visitor experience developments that seek to reuse complex city-centre assets rather than start from a cleared site.
Orms Architects is now leading the design, having taken over from Heatherwick Studio, which was initially appointed after MCR’s purchase. The wider professional team includes Donald Insall Associates as heritage consultant and Edit as project development manager.
Hotel And Visitor Experience Components
The proposed conversion would introduce hotel accommodation across the wider complex, including bedrooms within the tower itself. Levels seven to 23 are planned for hotel use, with four rooms arranged around the central core on each floor.
To meet access and fire requirements, the scheme includes the insertion of a second staircase within the service core. For developers and operators working with listed vertical structures, this element underlines the technical complexity of adapting heritage assets for modern hospitality use.
At the upper levels, the former revolving restaurant and viewing area would be reopened for public access as a 360-degree visitor attraction across floors 34 to 36. This component is likely to be central to the project’s destination strategy, giving the hotel a public-facing cultural and experiential role beyond accommodation.
For the visitor experience sector, the proposal reflects the continued value of high-level viewing platforms, heritage-led storytelling and mixed-use programming in major urban developments. The BT Tower’s profile also gives the scheme a strong identity from the outset, creating potential for branded experiences, private events and destination partnerships.
Podium Redevelopment And Public Realm
The podium buildings would be remodelled to include further hotel rooms, restaurants, bars, retail and events space. A new swimming pool is also proposed at roof level, adding to the project’s hospitality offer and supporting premium positioning within the London hotel market.




At ground level, the plans include a new public square at the base of the tower, alongside pedestrian routes through the site. For operators and urban design teams, this is a significant part of the scheme. Public access, movement patterns and street-level activation will play an important role in how the development connects with Fitzrovia and the wider Camden area.
The proposed mix of hotel, events, food and beverage, retail and visitor attraction uses points to a layered operating model. This could support multiple revenue streams while increasing the building’s relevance to business travellers, leisure guests, event organisers and cultural audiences.
Heritage, Performance And Delivery Timeline
Although the main concrete structure would be retained, the tower shaft façade is set to be replaced to improve environmental performance while keeping the building’s familiar external character. Balancing heritage value, operational efficiency and energy performance will be a key consideration as the scheme moves through planning and delivery.
MCR expects the project to support around 1,000 construction jobs at peak. Subject to planning and further project milestones, construction is targeted to begin in 2029, with opening planned for 2033.
MCR chairman and chief executive Tyler Morse has positioned the application as a step towards bringing the tower back into public use after decades of restricted access, while also supporting jobs and new open space for Camden.
For the attractions, hospitality and cultural development sectors, the BT Tower plans offer a high-profile example of how a technically complex listed structure can be repositioned as a mixed-use visitor destination.


