
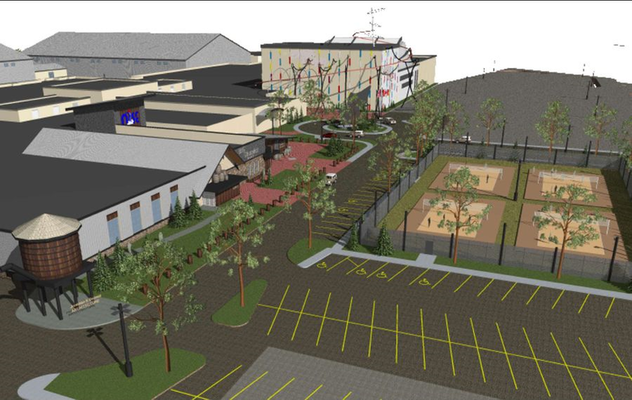
Can you imagine a Thanksgiving getaway weekend near Niagara filled with sports activities for your children while you enjoy a beer at the brewery? Or your children enjoying water park rides while you are getting a tan at a beach resort? Zoran Cocov’s efforts of converting the 48-year-old mall called the Summit and 560 acres of land into a destination is expected to attract thousands of visitors and become the next most attractive Niagara tourist destination.
The Canadian developer, Zoran Covov, paid $7 million to purchase Summit and the bordering site – soon after a purchase agreement failed. His plan features a three-phase redevelopment effort, beginning with the Sears store.
As part of the first phase, one portion will house batting cages, a volleyball- basketball court and gym. While the second portion will include bumper cars, a bicycle shop for bike enthusiasts and a fitness and training facility for various sports. Those will be constructed after the completion of the two similar 96,000 square feet field houses, which will house three smaller rubber-floor courts and three turf fields in each field house. The two field houses will be linked to each other and to the mall centre through a common area and covered walkway that measures 1,500 square feet.
The field houses will be home to volleyball, soccer, softball, basketball, indoor hockey, soccer, lacrosse and baseball and can be utilized to program trade shows, concerts and conferences. It will comprise of training space for specific sports, warm-up areas, offices, bullpens and batting cages, hospitality and classrooms. In the remaining space, outdoor baseball diamonds will be constructed.
Next, the previous Toys R Us and Save A Lot space will be re-established into a 29,000 square-foot microbrewery named ‘Big Thunder Brewing Co.’, dinner theatre, taproom and sports bar-restaurant. A gathering space and an outdoor bar, named Cask House, will also be constructed. Another 40,000 to 50,000 square feet space will be occupied by a fitness club and personal training studio.
Also on the list, is a 50,000-square-foot indoor adventure park and trampoline which is expected to be constructed by end of 2020, a 50,000-square-foot family fun centre planned for 2021 and a 50,000-square-foot complimentary sports and medicine spa, along with a food court featuring a pizzeria, deli, coffee shop and fast-food restaurants.
In addition, a uniform shop and sporting goods store is to be constructed. The fun centre would house a laser tag, bowling, miniature golf, electric go-carts, an arcade and party room, along with a 5K obstacle course inside.




Cocov’s plan is also to build 60 to 120 units for the Lantern of Niagara senior community.
For the second phase of the development, which will cost $195 million, Cocov plans to build a dual-rink hockey arena and event venue featured around the 20-team OHL’s fourth US franchise, attached with a hotel consisting of 600 suites. The hockey area and hotel building will also feature an 80,000-square-foot water park.
During phase 3 of the development project, which will cost around $2 billion, Cocov plans to build a dome-shaped saltwater beach pool resort, along with a live performance theatre and an outdoor amusement park on one of the three lakes surrounding the land.
Image supplied by Jonathan E. Bennett Architecture


